
Listing Courtesy of:  Northwest MLS as distributed by MLS GRID / Listed By: Samantha Lamping, Coldwell Banker Bain
 Northwest MLS as distributed by MLS GRID / Listed By: Samantha Lamping, Coldwell Banker Bain
 3610 36th Avenue S 3-2 Seattle, WA 98144
Active (1 Days)
$535,000 (USD)
OPEN HOUSE TIMES
-
OPENSat, Sep 2611:00 am - 2:00 pm
-
OPENSun, Sep 2711:00 am - 1:00 pm
Description
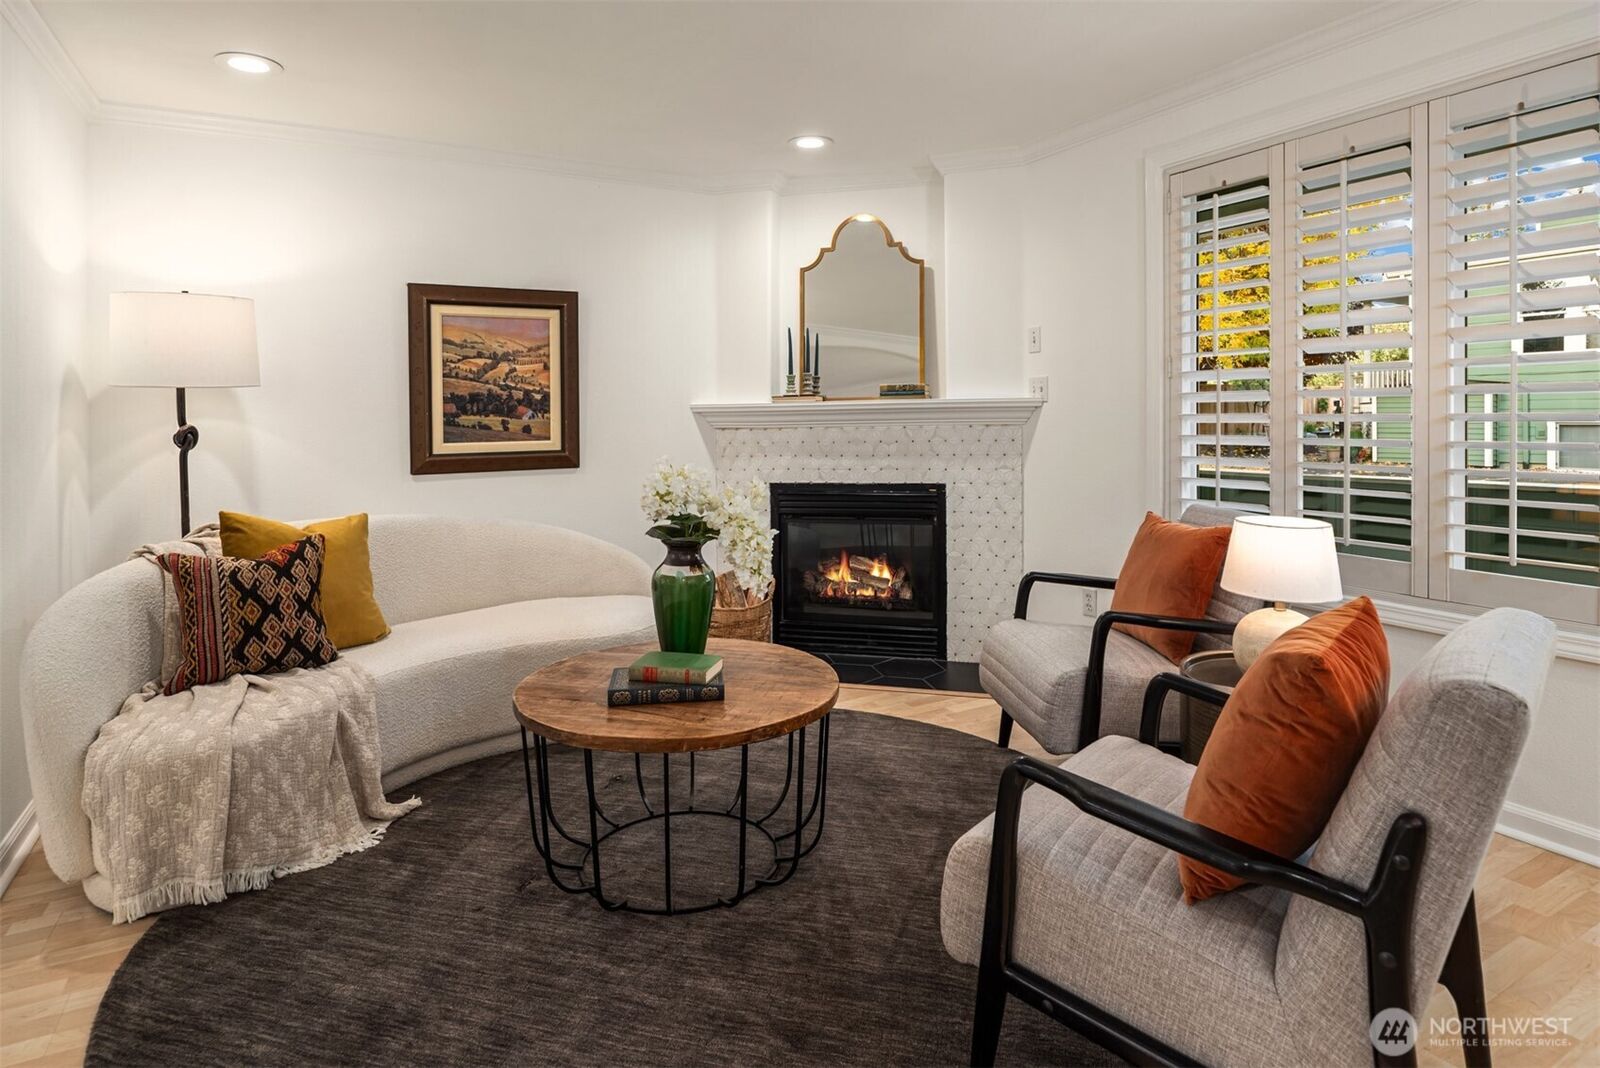
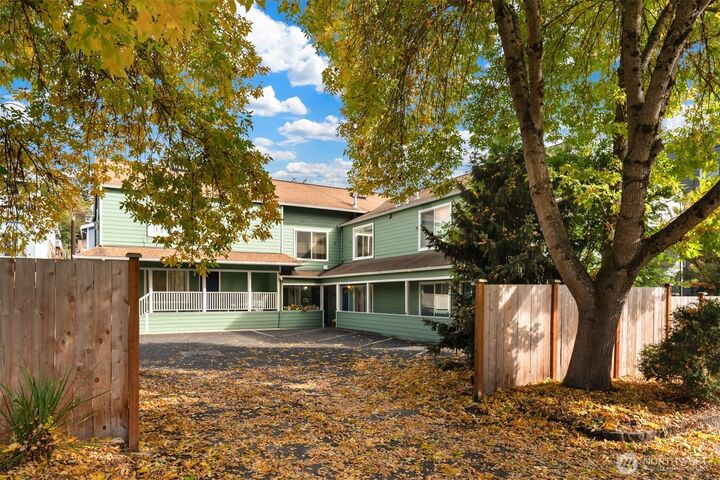
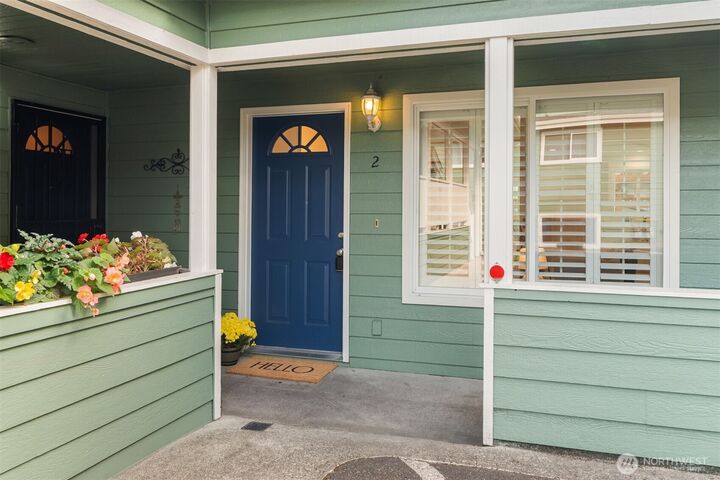
Don't let the word condo fool you. I have a lot more in common with a townhome than you might think! With two stories all to yourself, no upstairs or downstairs neighbors, and only two shared walls, I offer a little more privacy and breathing room than you might expect from condo living. I've got three bedrooms and three bathrooms, so whether you need a home office, a guest room, or just a little extra space to spread out, I've got you covered. And out back? A backyard of your very own! Give Fido a patch of grass, grow the garden you've always wanted, or turn it into your own little outdoor retreat. I've even got two parking spots and a generous storage unit, because your camping gear and all those other PNW essentials need a home too. I'm tucked into Seattle's Mt. Baker neighborhood, where Lake Washington, Genesee Park, and the Mt. Baker light rail station are all within a 15–20 minute stroll. Take the scenic route to the lake with your morning coffee, spend a sunny afternoon at the park, or hop on the light rail for a night out downtown. There's a whole lot to love just beyond my front door. I'm proof that condo living doesn't have to mean compromising.
MLS #:
2586078
2586078
Taxes
$5,380(2026)
$5,380(2026)
Type
Condo
Condo
Building Name
Courtland Cottage
Courtland Cottage
Year Built
1958
1958
Style
Condo (2 Levels)
Condo (2 Levels)
School District
Seattle
Seattle
County
King County
King County
Community
Mt Baker
Mt Baker
Listed By
Samantha Lamping, Coldwell Banker Bain
Source
Northwest MLS as distributed by MLS Grid
Last checked Sep 26 2026 at 1:05 AM GMT+0000
Northwest MLS as distributed by MLS Grid
Last checked Sep 26 2026 at 1:05 AM GMT+0000
Bathroom Details
- Full Bathrooms: 2
- Half Bathroom: 1
Interior Features
- Dishwasher
- Insulated Windows
- Microwave
- Ground Floor
- Disposal
- Fireplace
- Top Floor
- Refrigerator
- Dryer
- Washer
- Yes
- Vaulted Ceiling(s)
- Water Heater
- Walk-In Closet(s)
- Skylight(s)
- Stove(s)/Range(s)
- Primary Bathroom
Subdivision
- Mt Baker
Lot Information
- Curbs
- Sidewalk
- Paved
Property Features
- Fireplace: Gas
- Fireplace: 2
Heating and Cooling
- Radiant
- Wall Furnace
Homeowners Association Information
- Dues: $400/Monthly
Flooring
- Carpet
- Laminate
- Ceramic Tile
Exterior Features
- Wood
- Wood Products
- Roof: Composition
Utility Information
- Fuel: Electric, Natural Gas
- Energy: Green Efficiency: Insulated Windows
School Information
- Elementary School: Buyer to Verify
- Middle School: Buyer to Verify
- High School: Buyer to Verify
Parking
- Uncovered
- Off Street
Stories
- 2
Location
Disclaimer: IDX information is provided exclusively for consumers' personal, noncommercial use. It may not be used for any purpose other than to identify prospective properties consumers may be interested in purchasing. The data is deemed reliable but is not guaranteed by MLS GRID. Use of the MLS GRID Data may be subject to an end user license agreement prescribed by the Member Participant's applicable MLS, if any, and as amended from time to time.
Based on information submitted to the MLS GRID as of 9/26/2026 01:05. All data is obtained from various sources and may not have been verified by broker or MLS GRID. Supplied Open House Information is subject to change without notice. All information should be independently reviewed and verified for accuracy. Properties may or may not be listed by the office/agent presenting the information.


