
Listing Courtesy of:  Northwest MLS as distributed by MLS GRID / Listed By: Compass / Coldwell Banker Bain
 Northwest MLS as distributed by MLS GRID / Listed By: Compass / Coldwell Banker Bain
 115 Dorffel Drive E Seattle, WA 98112
Active (1 Days)
$3,295,000 (USD)
OPEN HOUSE TIMES
-
OPENSun, Sep 2712 noon - 2:00 pm
Description
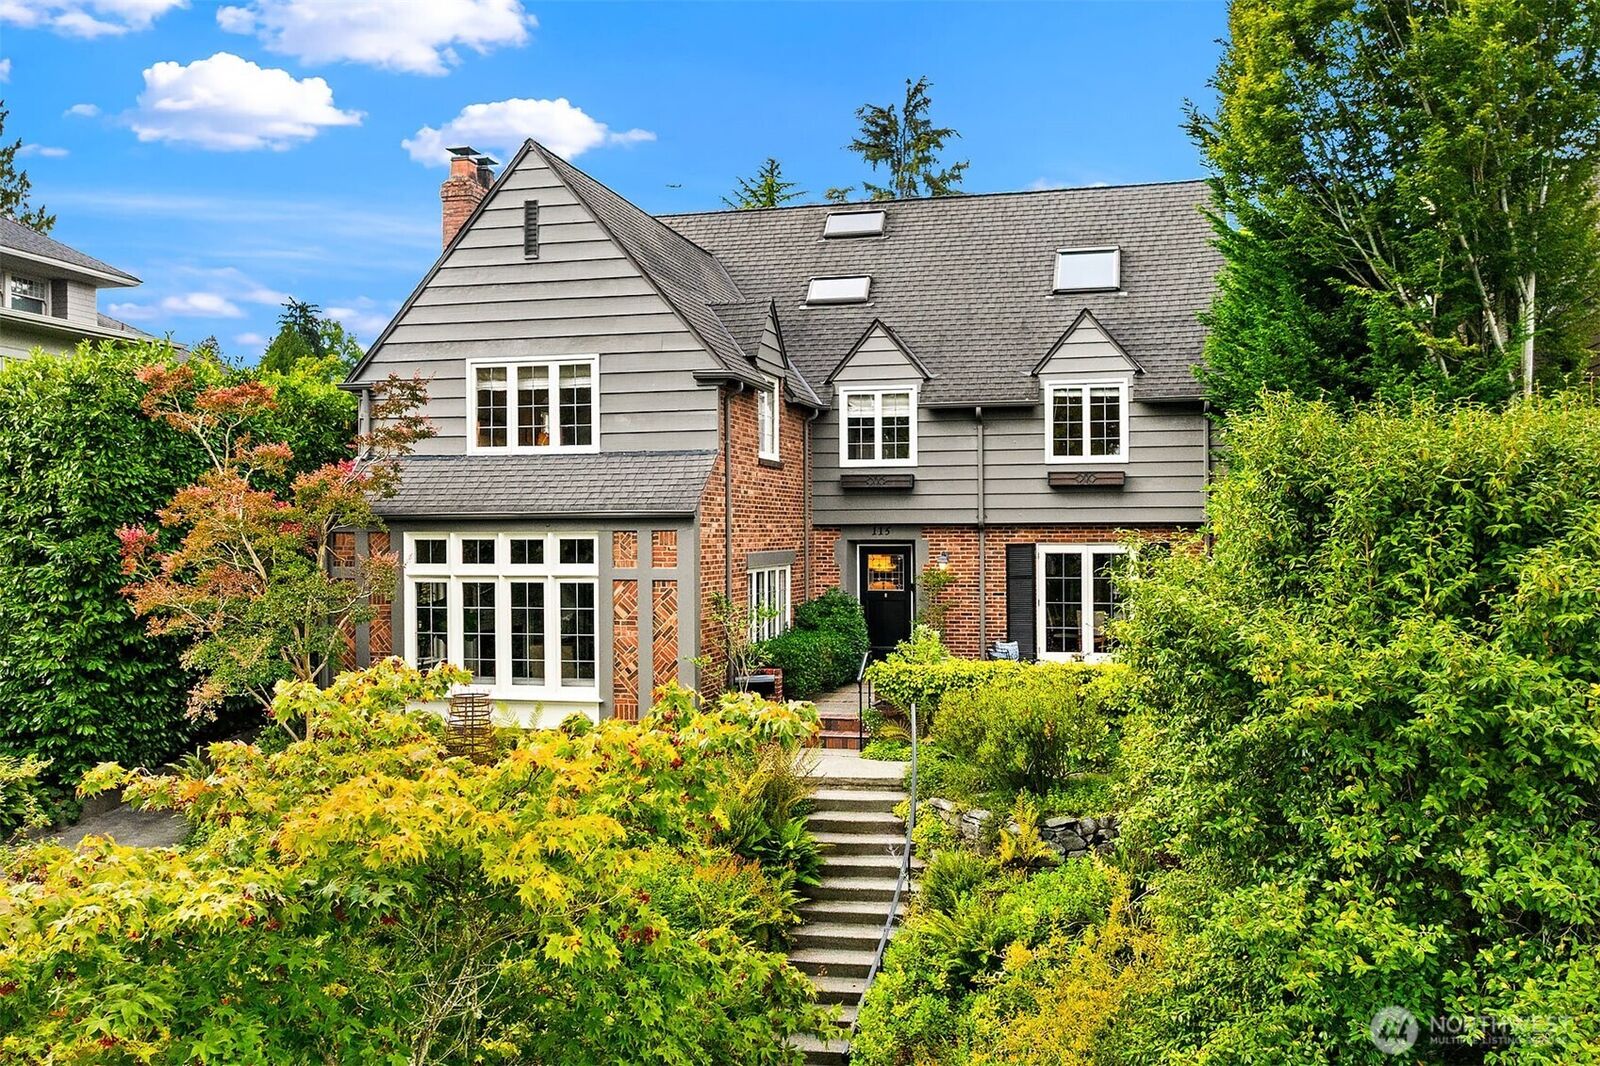
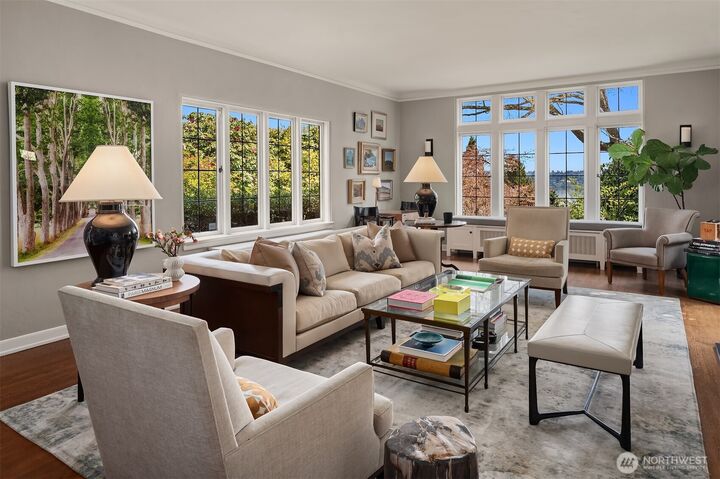
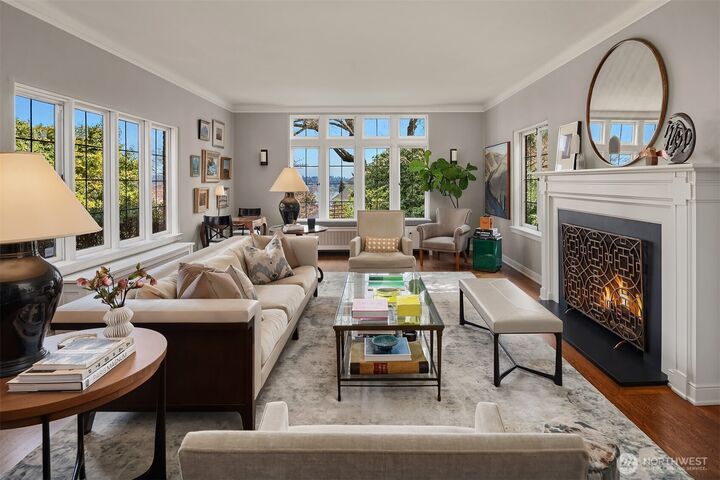
Nearly a century later, this distinguished brick Tudor has maintained its commanding presence. Designed in 1928 by noted Seattle architect William J. Bain, the three-story residence is set above Lake Washington with sweeping views of the water, Bellevue skyline and Cascade Mountains. Inside, beautifully proportioned formal rooms, tall ceilings, original window seats and preserved period details create an unmistakable sense of character. The kitchen opens to a light-filled breakfast room and comfortable family room, with an easy connection to the private back garden. Four bedrooms include a spacious primary suite and a private top-floor guest retreat, while level driveway access and a two-car garage add rare everyday convenience. A landmark-caliber home that feels both storied and eminently livable.
MLS #:
2585887
2585887
Taxes
$31,496(2026)
$31,496(2026)
Lot Size
8,805 SQFT
8,805 SQFT
Type
Single-Family Home
Single-Family Home
Year Built
1928
1928
Style
Multi Level
Multi Level
Views
City, Lake, Mountains
City, Lake, Mountains
School District
Seattle
Seattle
County
King County
King County
Community
Denny Blaine
Denny Blaine
Listed By
Spafford Robbins, Compass
Hutton Moyer, Coldwell Banker Bain
Hutton Moyer, Coldwell Banker Bain
Source
Northwest MLS as distributed by MLS Grid
Last checked Sep 25 2026 at 11:20 PM GMT+0000
Northwest MLS as distributed by MLS Grid
Last checked Sep 25 2026 at 11:20 PM GMT+0000
Bathroom Details
- Full Bathroom: 1
- 3/4 Bathrooms: 2
- Half Bathroom: 1
Interior Features
- High Tech Cabling
- Dishwasher
- Disposal
- Fireplace
- French Doors
- Refrigerator
- Dryer
- Washer
- Bath Off Primary
- Vaulted Ceiling(s)
- Water Heater
- Walk-In Closet(s)
- Security System
- Wet Bar
- Double Oven
- Skylight(s)
- Dining Room
- Stove(s)/Range(s)
Subdivision
- Denny Blaine
Lot Information
- Curbs
- Sidewalk
- Paved
Property Features
- Gas Available
- Patio
- Cable Tv
- High Speed Internet
- Sprinkler System
- Fenced-Partially
- Fireplace: Wood Burning
- Fireplace: 1
- Foundation: Poured Concrete
Heating and Cooling
- Radiant
- Radiator
Basement Information
- Partially Finished
Flooring
- Concrete
- Hardwood
- Ceramic Tile
Exterior Features
- Brick
- Wood
- Roof: Composition
Utility Information
- Sewer: Sewer Connected
- Fuel: Natural Gas
School Information
- Elementary School: Buyer to Verify
- Middle School: Buyer to Verify
- High School: Buyer to Verify
Parking
- Detached Garage
Living Area
- 4,190 sqft
Location
Disclaimer: IDX information is provided exclusively for consumers' personal, noncommercial use. It may not be used for any purpose other than to identify prospective properties consumers may be interested in purchasing. The data is deemed reliable but is not guaranteed by MLS GRID. Use of the MLS GRID Data may be subject to an end user license agreement prescribed by the Member Participant's applicable MLS, if any, and as amended from time to time.
Based on information submitted to the MLS GRID as of 9/25/2026 23:20. All data is obtained from various sources and may not have been verified by broker or MLS GRID. Supplied Open House Information is subject to change without notice. All information should be independently reviewed and verified for accuracy. Properties may or may not be listed by the office/agent presenting the information.


